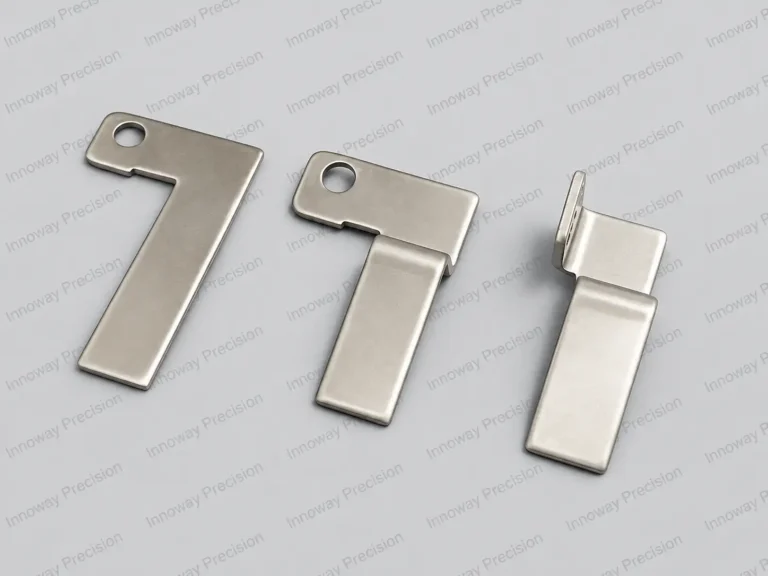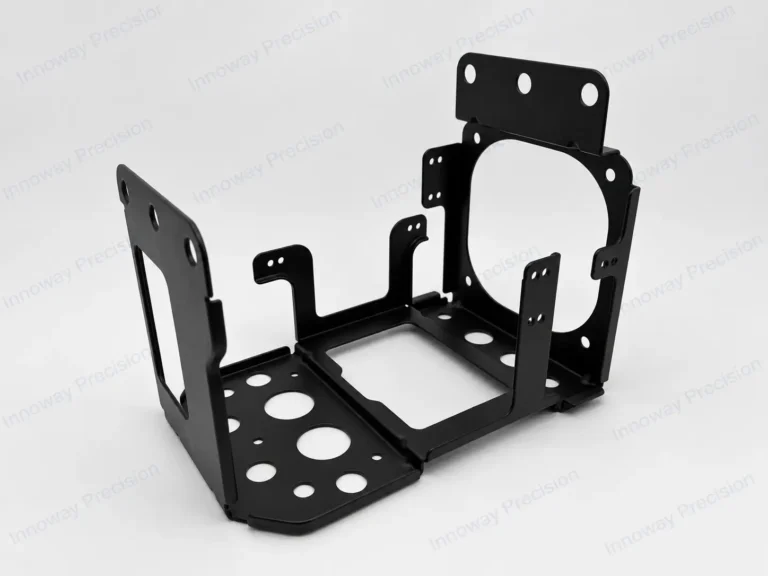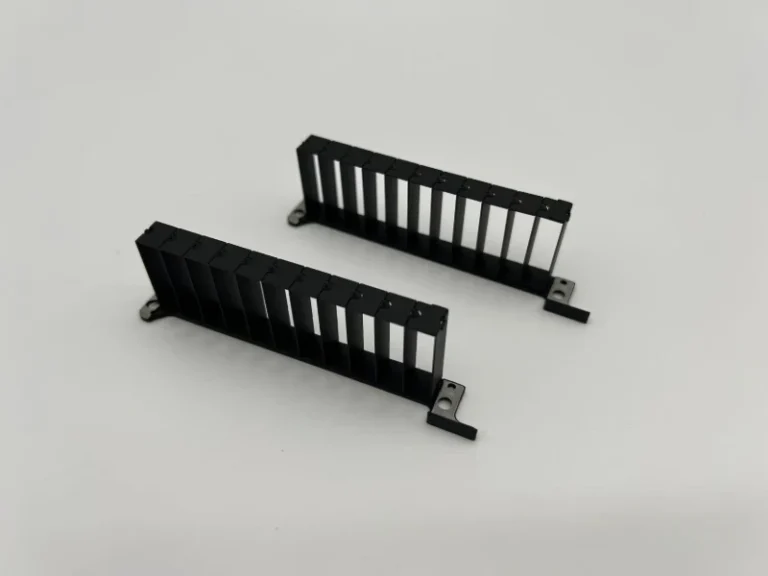
1. Case Analysis
Achieving 0.05 mm flatness in a precision stamped part requires more than simply forming the material. Material properties, stamping stress, springback and die condition can all affect the final flatness and batch-to-batch consistency.
For this project, we managed every critical stage—from drawing review, tooling and stamping process planning to in-process control, flatness inspection, protective packaging and shipment. Our objective was to deliver stamped parts that met both the customer’s drawing specifications and assembly requirements.
2. From Customer Drawings to a Stamping Solution
After receiving the customer’s drawing, we identified the 0.05 mm flatness tolerance as a critical requirement. We then evaluated potential deformation risks based on the material, sheet thickness, part geometry and forming characteristics. Our engineering team reviewed the die structure, stamping sequence, positioning method and any necessary flattening operations to reduce the effects of stamping stress and material springback.
During trial production, we inspected the forming condition, critical dimensions and flatness results. Mass production began only after the die and stamping process had demonstrated stable performance, helping reduce quality variation, rework and material waste.
3. How Do We Control Stamped-Part Flatness?
After a stamped part is removed from the die, it may warp because of internal stress release, die clearance, stamping direction or material springback. Flatness therefore cannot be controlled through final inspection alone. It requires coordinated control of the raw material, die structure, stamping parameters and equipment condition.
We establish inspection checkpoints during production to monitor changes in flatness. If the results approach the tolerance limit, our engineering and production teams inspect the material, tooling, equipment and process conditions before additional parts proceed to the next stage.
4. How Is a Flatness Tolerance of 0.05 mm Inspected?
A flatness tolerance of 0.05 mm means that the entire controlled surface specified on the drawing must remain between two parallel planes spaced 0.05 mm apart. Flatness controls the overall form of a surface; it is different from thickness tolerance and surface roughness.
Depending on the stamped part’s size, geometry and inspection requirements, flatness is checked using a precision surface plate together with suitable measuring instruments and feeler gauges. Our inspectors not only determine whether the part is acceptable but also analyse measurement variations at different positions to confirm that the production process remains stable.
5 From Quality Inspection to Packaging and Shipment
After stamping, the parts undergo flatness, critical-dimension and visual inspections. Only products that meet the customer’s drawing and inspection requirements proceed to cleaning, sorting and packaging.
For stamped parts with strict flatness requirements, we select suitable placement and packaging methods according to the part’s shape and structure. This helps prevent secondary deformation caused by stacking pressure, contact between parts or vibration during transportation. Shipment is arranged only after the final quality confirmation has been completed.
6. We Solve More Than a Stamping Problem
The customer does not simply need a part that has been stamped. The customer needs a dimensionally stable component that meets the specified flatness tolerance and can be used reliably in subsequent assembly.
From technical evaluation and trial production to mass production, inspection, packaging and shipment, we provide complete project support. By converting drawing requirements into practical tooling, production and quality-control methods, we help customers reduce assembly problems, quality variation and rework risks.
▶️Watch the production-to-shipment video for this stamped-part project
FAQ
It means that the entire controlled surface specified on the drawing must remain between two parallel planes spaced 0.05 mm apart. Flatness is a form tolerance used to limit warping and surface unevenness.
Common causes include internal material stress, variations in material properties, stamping stress, die clearance, die wear and material springback. Part geometry, handling and storage methods may also affect the final flatness.
It requires coordinated control of the raw material, die design, stamping sequence, equipment condition and inspection process. Parts that are particularly susceptible to springback or warping may also require flattening or restriking operations.
Depending on the part’s size and geometry, the stamped part can be placed on a precision surface plate and checked using suitable measuring instruments or feeler gauges. Measurements should be taken at multiple positions across the controlled surface.
We manage material batches, die condition, stamping parameters and inspection frequency. First-article inspection, in-process inspection and final inspection help us identify trends and respond before variations develop into batch-quality problems.
No. Flatness should be specified according to the part’s assembly, contact, sealing and functional requirements. An unnecessarily tight tolerance can increase tooling, production and inspection costs, so manufacturability should be evaluated at the beginning of the project.
After inspection, we choose an appropriate arrangement and protective packaging based on the part’s structure and surface requirements. This helps prevent pressure, impact and transportation conditions from causing secondary deformation.