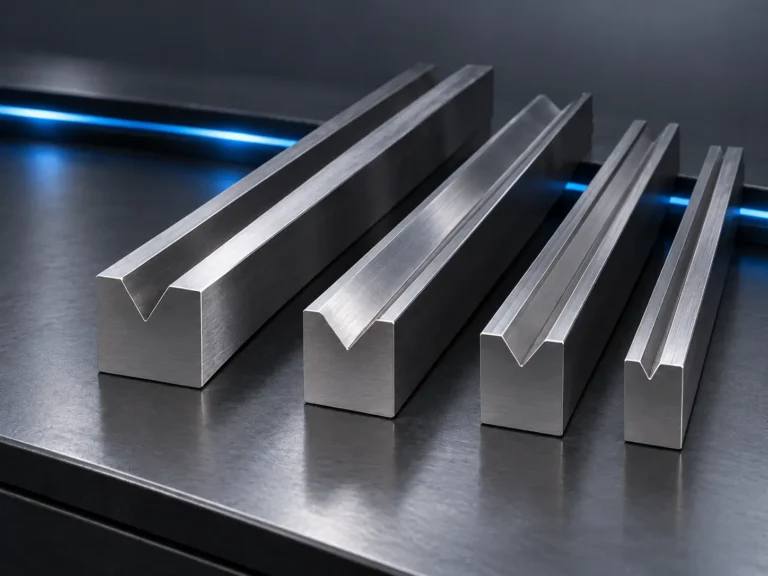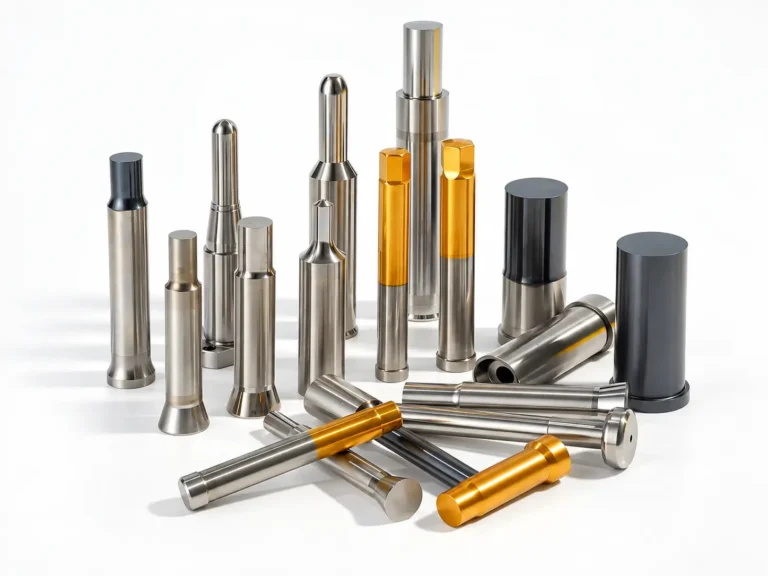
In precision metal manufacturing, threaded hole quality directly affects assembly strength, product reliability, and production stability
In precision metal parts manufacturing, a threaded hole may look like a very small detail, but it can directly affect the entire product assembly process.
A wrong tap drill size, insufficient thread depth, burrs inside the hole, poor thread forming, or plating buildup may cause screws to fail during assembly. In serious cases, one small threaded hole issue can lead to rework, rejected parts, delayed assembly, and even impact the final delivery schedule of the whole project.
That is why threaded hole control is not only a machining requirement, but also an important part of quality management in OEM metal parts production.
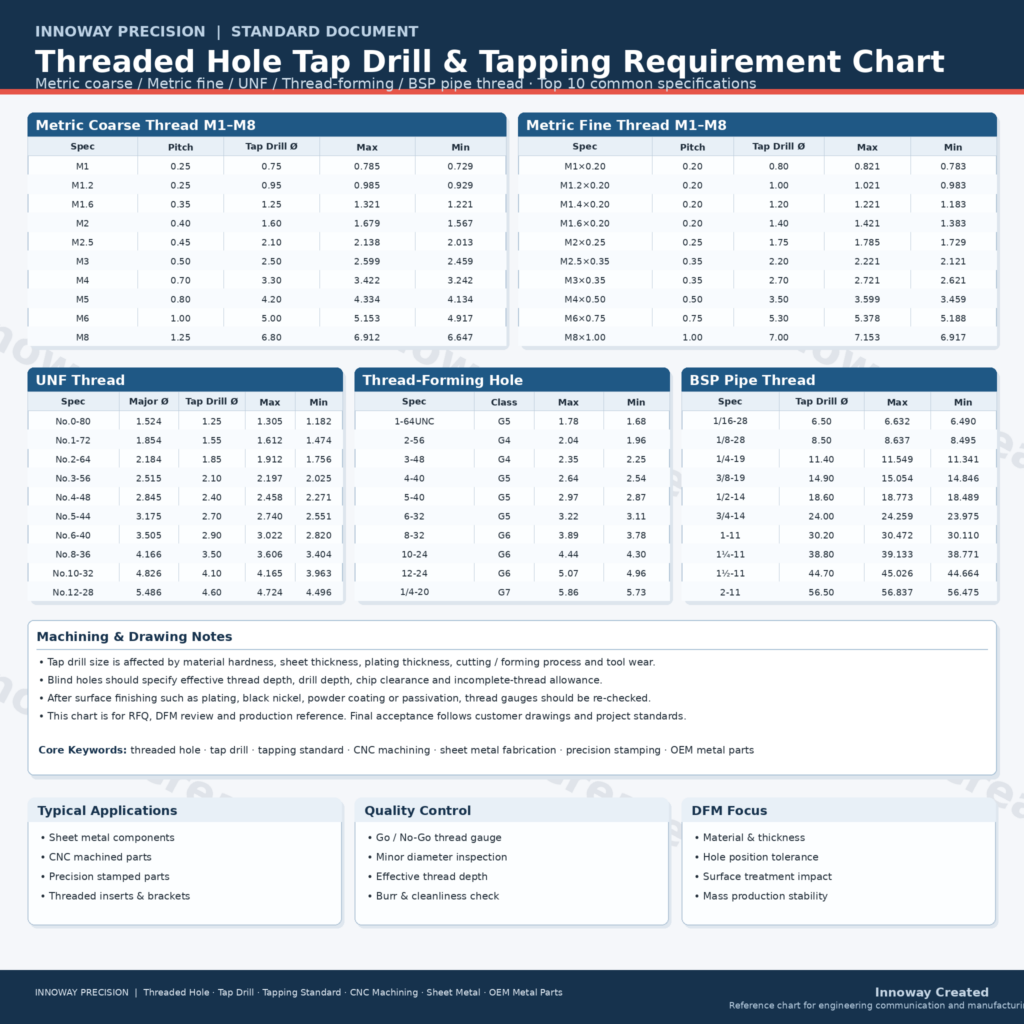
To support engineering communication and production inspection, Innoway Precision has organized a practical Threaded Hole Tap Drill & Tapping Requirement Chart, covering common specifications such as metric coarse threads, metric fine threads, UNF threads, thread-forming holes, and BSP pipe threads.
This chart can be used as a reference for DFM review, RFQ evaluation, CNC machining, sheet metal fabrication, precision stamping, tapping, drilling, and threaded metal component inspection.
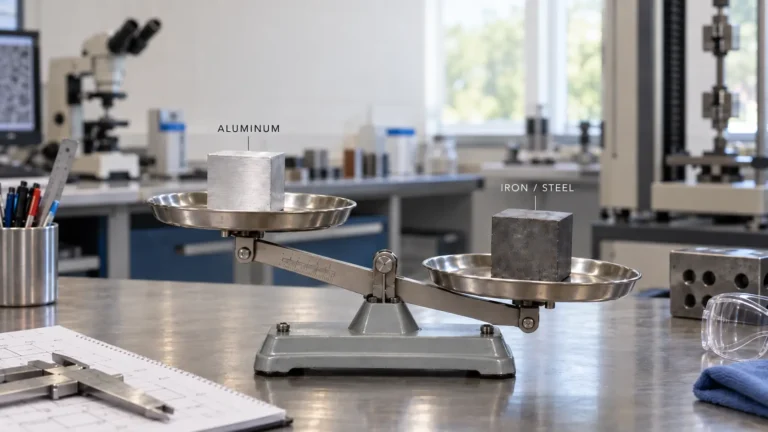
However, the final threaded hole quality is affected by many factors, including material thickness, material hardness, cutting tools, tapping method, plating thickness, surface treatment, and inspection standards. Before mass production, thread gauges, effective thread depth, burr control, and assembly testing should always be confirmed according to the customer’s drawing requirements.
At Innoway Precision, we understand that every detail matters. From a small threaded hole to a complete metal assembly, we focus on stable quality, manufacturability, and reliable delivery for our customers.