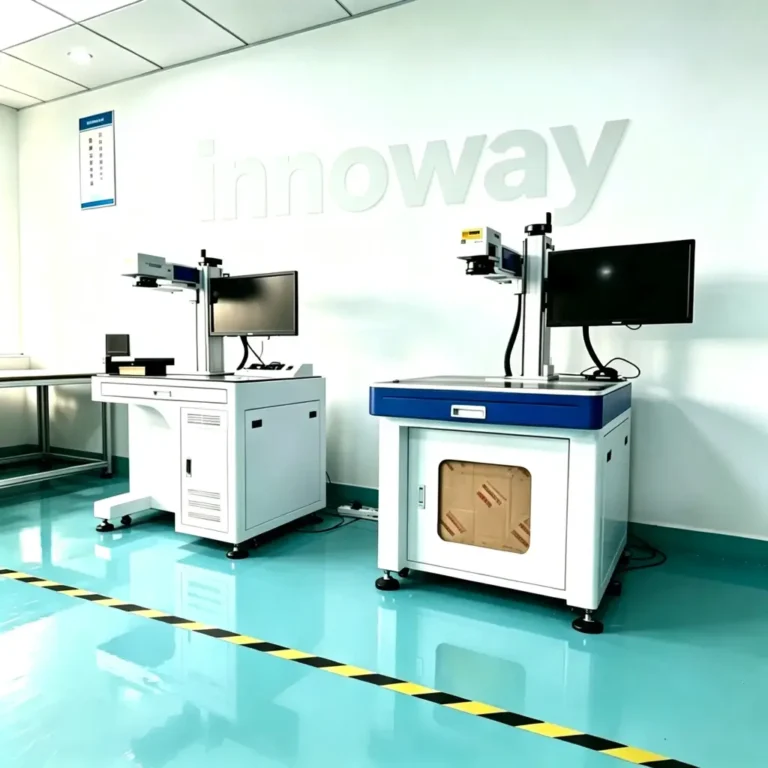
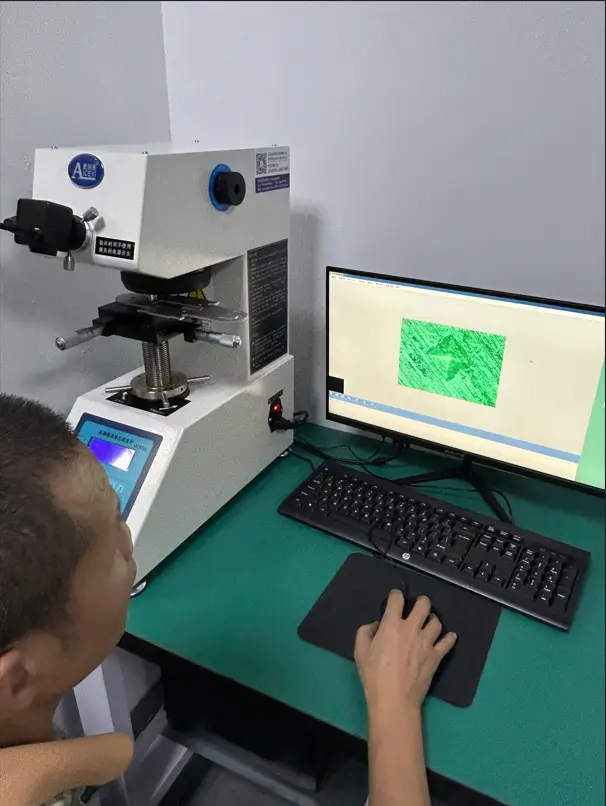
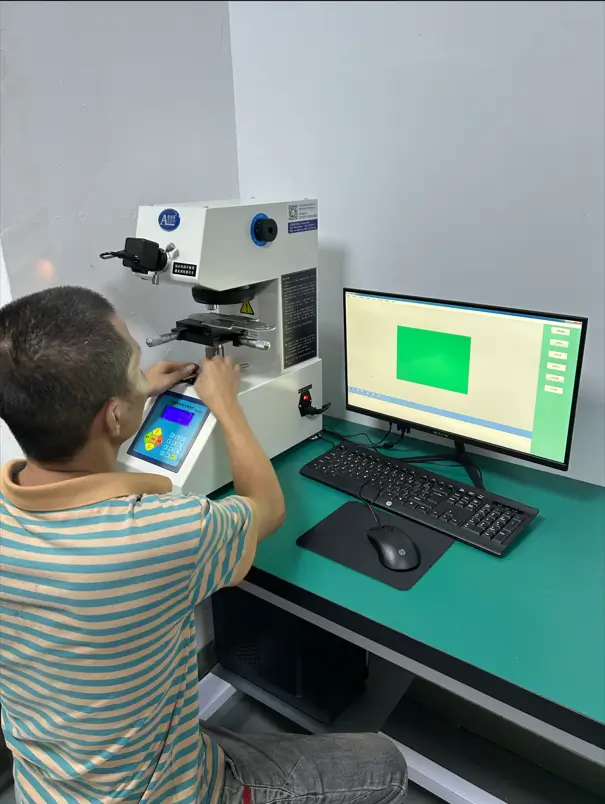
To further strengthen our in-house inspection capability, Innoway Precision has added a new hardness testing machine to support quality control for precision metal parts.
The equipment can be used to verify material hardness, check heat treatment results, and monitor product consistency during production.
Why Hardness Testing Matters
Hardness can directly affect the performance of metal parts, including:
- Strength and wear resistance
- Stamping and forming performance
- Heat treatment quality
- Product durability
- Material consistency
For parts with specific hardness requirements, this additional inspection step helps us identify potential material or process issues at an earlier stage.
Stronger In-House Quality Control
The new hardness tester can support:
- Incoming material inspection
- In-process quality checks
- Heat treatment verification
- Final product inspection
By expanding our internal testing capability, we can provide more reliable quality control for stamped parts, sheet metal components, CNC-machined parts, and other precision metal products.
At Innoway Precision, we continue to invest in inspection equipment and process control to ensure more consistent and reliable parts for our customers.
Better inspection. Better process control. More reliable parts.
Frequently Asked Questions
Hardness testing helps verify material condition, wear resistance, heat treatment results, and consistency between different production batches.
Hardness testing is commonly used for stamped parts, CNC-machined parts, springs, clips, heat-treated components, and other precision metal parts with specified hardness requirements.
Depending on the product requirements, hardness testing can be carried out during incoming material inspection, in-process inspection, after heat treatment, or before final shipment.
Yes. If hardness requirements are specified on the drawing or quality standard, we can include hardness inspection as part of the quality control process.