1. What Is a Push-Out Test?
In stamped and sheet metal assemblies, a rivet or self-clinching fastener may look perfectly installed but still have insufficient holding strength. For this reason, push-out testing is commonly performed during First Article Inspection (FAI) to verify whether the fastening process has created a reliable mechanical joint.
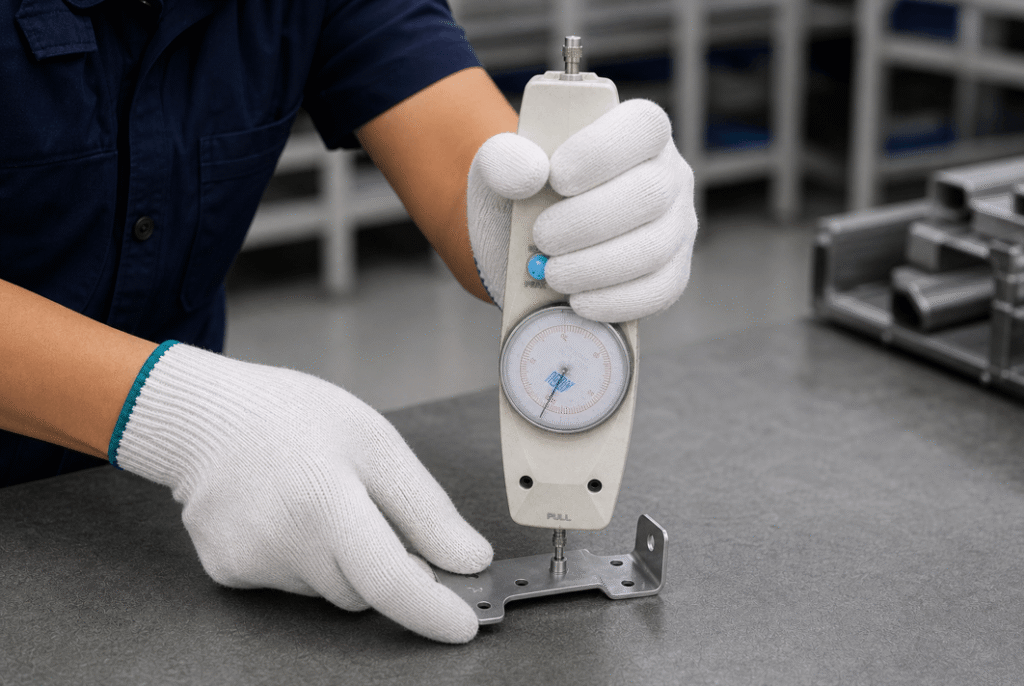
A push-out test measures the axial force required to push an installed fastener out of the sheet metal. For self-clinching fasteners, the test force is applied in the direction opposite to the original installation force while the surrounding sheet is properly supported.
The maximum force before the fastener begins to release is recorded as the: Push-Out Strength, normally expressed in N or kN. PennEngineering defines push-out as one of the primary measures of self-clinching fastener mechanical strength and specifies that the load is applied opposite to the installation direction.
2. Why Is Push-Out Testing Important?
Visual and dimensional inspection can confirm that a fastener is in the correct position, but they cannot prove that the fastener is securely locked into the sheet.
Push-out strength is mainly created when sheet material plastically flows into the retention feature or undercut of the fastener during installation. If this mechanical interlock is incomplete, the fastener may loosen or separate during screw assembly, transportation, vibration or product use.
A low push-out result can therefore indicate problems such as:
- Incorrect mounting hole diameter
- Insufficient installation force
- Incorrect sheet thickness
- Excessive material hardness
- Poor material ductility
- Incorrect fastener selection
- Worn or misaligned riveting tooling
This is why push-out testing is valuable during first article inspection—it verifies the actual strength of the manufacturing process, not just the appearance of the joint.
3. What Is a Typical Push-Out Standard?
There is no universal ISO minimum push-out force that applies to every rivet or self-clinching fastener.
For blind rivets, ISO 14589:2000 – Blind Rivets — Mechanical Testing defines internationally recognized mechanical test methods. However, this standard should not be interpreted as a universal minimum push-out requirement for all sheet metal fastening systems.
For self-clinching fasteners, one widely used engineering reference comes from PennEngineering / PEM, a major specialist in self-clinching fastening technology.
PEM states that push-out strength should generally be roughly 5–10% of the installation force. It also notes that approximately 100 lbf, or 445 N, is often assumed as a maximum axial force applied during manual assembly; most self-clinching fasteners except the very smallest sizes are capable of achieving this level.
Typical PEM Push-Out Reference Values
For standard PEM self-clinching nuts, published typical values include:
| Thread Size | 5052-H34 Aluminum | Cold-Rolled Steel | 300 Series Stainless Steel |
|---|---|---|---|
| M3 | 400 N | 550 N | 725 N |
| M4 | 470 N | 645 N | 800 N |
| M5 | 480 N | 800 N | 1,025 N |
| M6 | 1,580 N | 1,760 N | 2,000 N |
These values come from PEM’s published self-clinching fastener performance data.
Important: These numbers should be treated as industry reference values, not universal acceptance limits. The final requirement should always follow: Customer Drawing → Fastener Manufacturer Specification → Product Validation Requirement → Approved Internal Standard.
4. Why Can the Same Fastener Have Different Push-Out Strength?
Notice something important in the table above: An M5 fastener installed in 5052 aluminum has a published push-out value around 480 N, while the same general size installed in 300-series stainless steel can reach approximately 1,025 N.
This shows why specifying only: “Push-out ≥ 500 N”. without defining material, thickness and fastener type can be technically incomplete.
Push-out strength depends on the complete joint: Fastener + Sheet Material + Thickness + Hole Size + Installation Process, rather than the fastener alone.
5. How Should Push-Out Testing Be Performed?
A typical production test should follow five basic steps:
- Support the sheet evenly around the installed fastener.
- Align the test load with the fastener centerline.
- Apply force opposite to the installation direction.
- Increase the load smoothly using a calibrated force tester.
- Record the maximum force and the final failure condition.
PEM’s test guidance recommends supporting the panel with a bushing approximately 1.5 mm larger than the largest fastener diameter or across-corners dimension.
6. What Does a Failed Push-Out Test Tell Us?
The number itself is important, but the failure mode often tells engineers why the joint failed. Common situations include:
Fastener releases easily: Possible insufficient installation force, oversized hole or incomplete material flow.
Sheet material tears around the fastener: The fastener may already have achieved strong mechanical engagement and failure has shifted into the parent material.
Panel bends significantly before release: The sheet may be too thin or the test fixture may need further evaluation.
PEM also notes that force-versus-displacement curves can be used as a diagnostic tool to distinguish a properly filled clinch undercut from an incomplete clinching condition.
7. Push-Out Testing Is More Than a PASS or FAIL Check
For sheet metal manufacturing, the real purpose of push-out testing is not simply to prove that a rivet “will not fall out.” It verifies whether: material selection, hole dimensions, fastener selection, tooling and installation force are working together correctly.
When the first article passes push-out testing and the critical process parameters are controlled during production, the risk of loose fasteners, assembly failures and field reliability problems can be significantly reduced.
That is why push-out testing is an important part of reliable stamped and sheet metal assembly manufacturing.
FAQ
A push-out test measures the axial force required to remove an installed rivet or self-clinching fastener from sheet metal.
There is no universal value. For many common self-clinching applications, several hundred Newtons to more than 2,000 N can be seen depending on fastener size, sheet material and thickness. The customer specification or approved fastener manufacturer’s data should always take priority.
Approximately 500 N may be reasonable for some small self-clinching fasteners, but it should not be used as a universal standard. Published PEM values for common M3–M6 fasteners range from about 400 N to 2,000 N depending on material and size.
The major factors are sheet thickness, material hardness, hole diameter, fastener geometry, installation force and tooling condition.
It is particularly useful during first article inspection, new fastener qualification, material changes, tooling changes and production process validation.
No. Depending on the application, torque-out and pull-out or pull-through testing may also be required because they evaluate different joint failure modes.