What Is Material Hardness?
Material hardness refers to a material’s ability to resist localized deformation, indentation, scratching, or wear.
In simple terms:
- Higher hardness means better resistance to wear and scratches.
- Lower hardness generally means easier machining and forming.
Hardness is one of the most important mechanical properties used by engineers, designers, and buyers when evaluating metal components.
Why Is Hardness Important?
Hardness directly affects product performance:
| Property | Higher Hardness | Lower Hardness |
|---|---|---|
| Wear Resistance | Better | Lower |
| Scratch Resistance | Better | Lower |
| Service Life | Longer | Shorter |
| Machinability | More Difficult | Easier |
| Formability | Lower | Better |
For example:
- Electronic housings require sufficient hardness to resist scratches.
- Stamped parts require controlled hardness for proper forming.
- Tool steels require high hardness for wear resistance.
- Spring components require a balance between hardness and elasticity.
The Three Most Common Hardness Tests in Metal Manufacturing
1. Brinell Hardness (HB/HBW)
Brinell hardness measures the size of an indentation created by a hardened steel or carbide ball. It is commonly used for: Aluminum alloys, Copper alloys, Mild steels
, Cast irons. Because it evaluates a relatively large surface area, Brinell hardness provides a good representation of overall material properties.
2. Rockwell Hardness (HR)
Rockwell hardness is determined by measuring indentation depth and is widely used due to its speed and efficiency. HRC is the most frequently specified hardness scale on engineering drawings. HRC for hardened steels, tool steels, and heat-treated components.
3. Vickers Hardness (HV)
Vickers hardness uses a diamond pyramid indenter and is known for its high accuracy and versatility. It is widely applied to: CNC machined parts, Heat-treated components, Anodized surfaces, Electroplated coatings, Thin metal sheets. Vickers testing is often preferred when evaluating surface layers or precision-engineered parts.
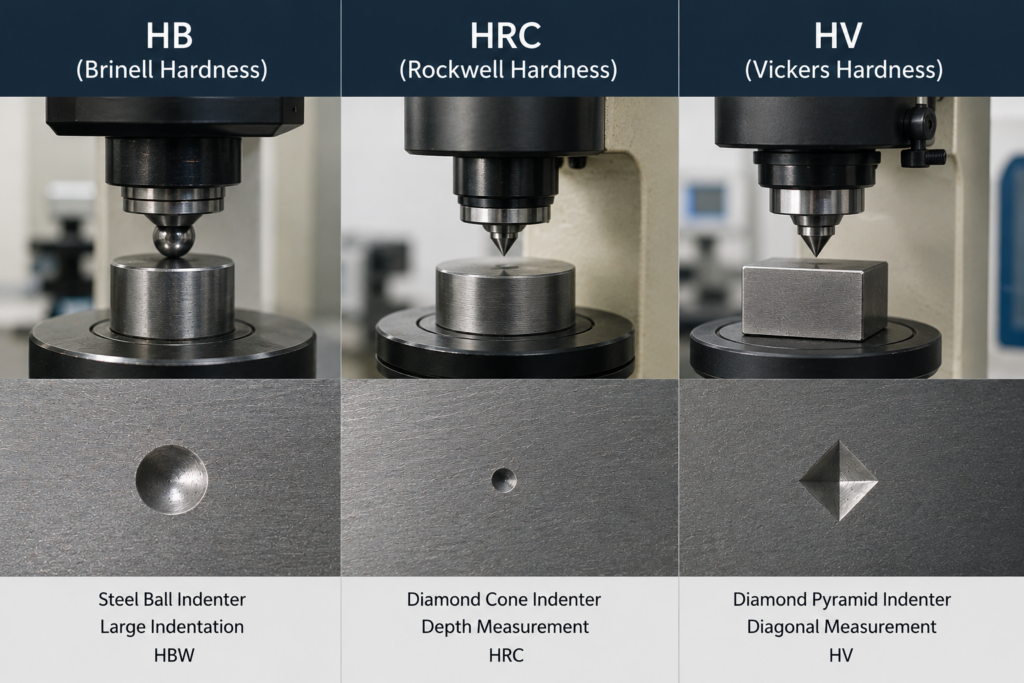
HB vs HRC vs HV
| Measurement Method | Indentation Diameter | Indentation Depth | Indentation Area |
| Test Speed | Medium | Fast | Slower |
| Accuracy | High | Medium | Highest |
| Typical Materials | Soft & Medium Metals | Hardened Steels | Almost All Metals |
| Thin Materials | Limited | Moderate | Excellent |
| Coating Evaluation | Limited | Moderate | Excellent |
Approximate Hardness Conversion Chart
| HRC | HBW | HV |
|---|---|---|
| 10 | 201 | 210 |
| 15 | 212 | 224 |
| 20 | 223 | 235 |
| 25 | 255 | 270 |
| 30 | 286 | 302 |
| 35 | 327 | 345 |
| 40 | 375 | 392 |
| 45 | 421 | 448 |
| 50 | 477 | 513 |
| 52 | 501 | 540 |
| 55 | 534 | 595 |
| 58 | 601 | 650 |
| 60 | 653 | 697 |
| 62 | 710 | 746 |
| 65 | 772 | 860 |